4123 N Illinois Street, Indianapolis, IN 46208
- $630,000
- 3
- BD
- 3
- BA
- 3,008
- SqFt




- List Price
- $630,000
- MLS#
- 22121861
- Property Type
- Residential
- Bedrooms
- 3
- Bathrooms
- 3
- Sqft. of Residence
- 3,008
- Year Built
- 1926
- Days on Market
- 0
- Status
- ACTIVE
Property Description
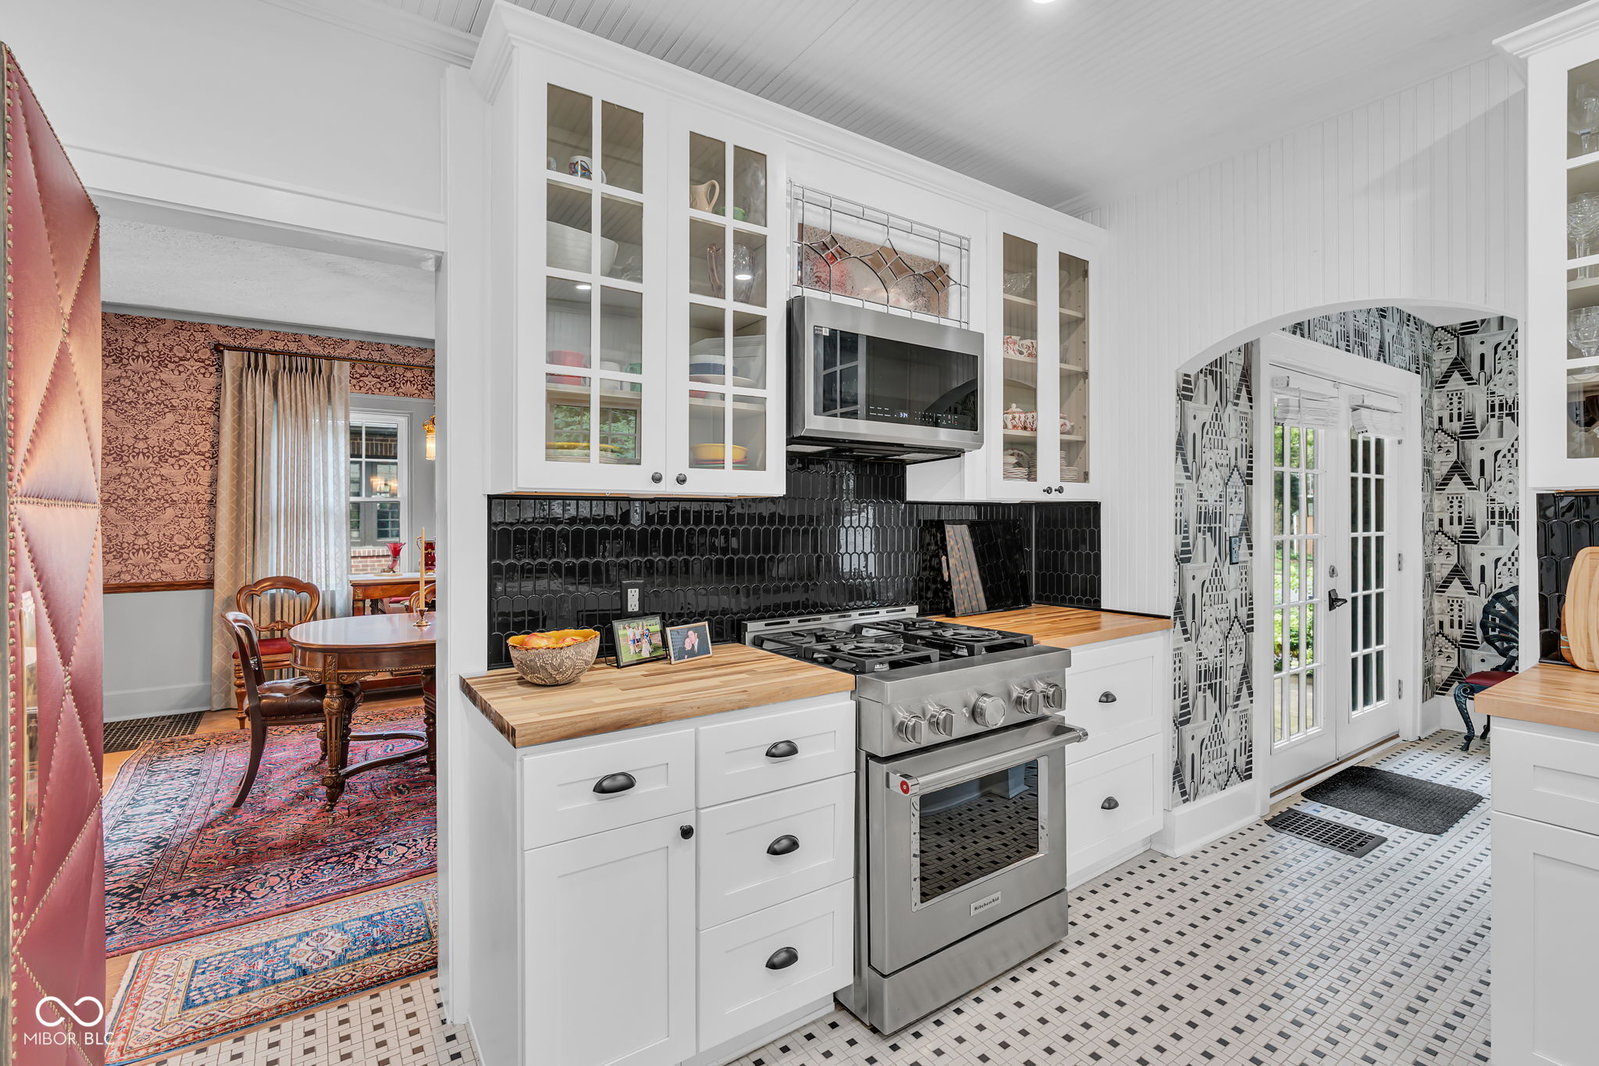
Discover the timeless charm of this stunning single-family residence, constructed in 1926 and ready for it's next chapter! As you enter this "Well-Maintained", 1,972-square-foot property you will notice that every detail has been carefully considered, from the new porcelain tile in the entry and main-level powder room to the fireplace rebuild and the antique mantel from the "Duke of Windsor" conference room in the Waldorf Astoria Hotel in NYC. This home offers a distinctive living experience, blending historic charm with contemporary comforts. The kitchen features "Newer" stainless steel appliances and a high-end range, facilitating sophisticated culinary endeavors and daily convenience. The living room's inviting fireplace provides a focal point, creating an atmosphere conducive to relaxation and social gatherings. One bathroom features a double vanity, walk-in shower, and a rainfall shower, offering a spa-like experience. Convenient upstairs laundry is a bonus! The property sits on an expansive lot, featuring a private yard. The outdoor space offers a tranquil retreat and is enhanced by a fire pit, pergola, outdoor dining area and a patio-ideal for alfresco entertaining and leisure and new landscaping in the front of the home. This two-story residence offers a well-conceived layout for discerning homeowners, featuring three bedrooms, one full bathroom, and two half bathrooms. We invite you to explore the refined living opportunities this property affords. This exquisite home is a must-see!
/u.realgeeks.media/merealtygroup/logo-full.png)
Additional Information
- Basement
- Unfinished
- Foundation
- Block
- Number of Fireplaces
- 1
- Fireplace Description
- Gas Log, Living Room
- Stories
- Two
- Architecture
- Traditional
- Interior
- Attic Access, High Ceilings, Entrance Foyer, Hardwood Floors, Walk-In Closet(s), Wood Work Painted
- Exterior Amenities
- Fire Pit
- Acres
- 0.29
- Heat
- Forced Air, Natural Gas
- Cooling
- Central Air
- Financing
- Conventional, FHA, VA
- Appliances
- Dishwasher, Gas Water Heater, MicroHood, Gas Oven, Refrigerator
- Semi-Annual Taxes
- $2,811
- Garage
- Yes
- Garage Parking
- Garage Door Opener, Keyless Entry
- Region
- Washington
- Eating Areas
- Formal Dining Room
Mortgage Calculator
Listing courtesy of eXp Realty, LLC.
Information Deemed Reliable But Not Guaranteed. © 2026 MIBOR Broker Listing Cooperative