39 Highland Manor Court N, Indianapolis, IN 46228
- $750,000
- 3
- BD
- 3
- BA
- 2,614
- SqFt




- List Price
- $750,000
- MLS#
- 22119134
- Property Type
- Residential
- Bedrooms
- 3
- Bathrooms
- 3
- Sqft. of Residence
- 2,614
- Year Built
- 1954
- Days on Market
- 1
- Status
- ACTIVE
Property Description
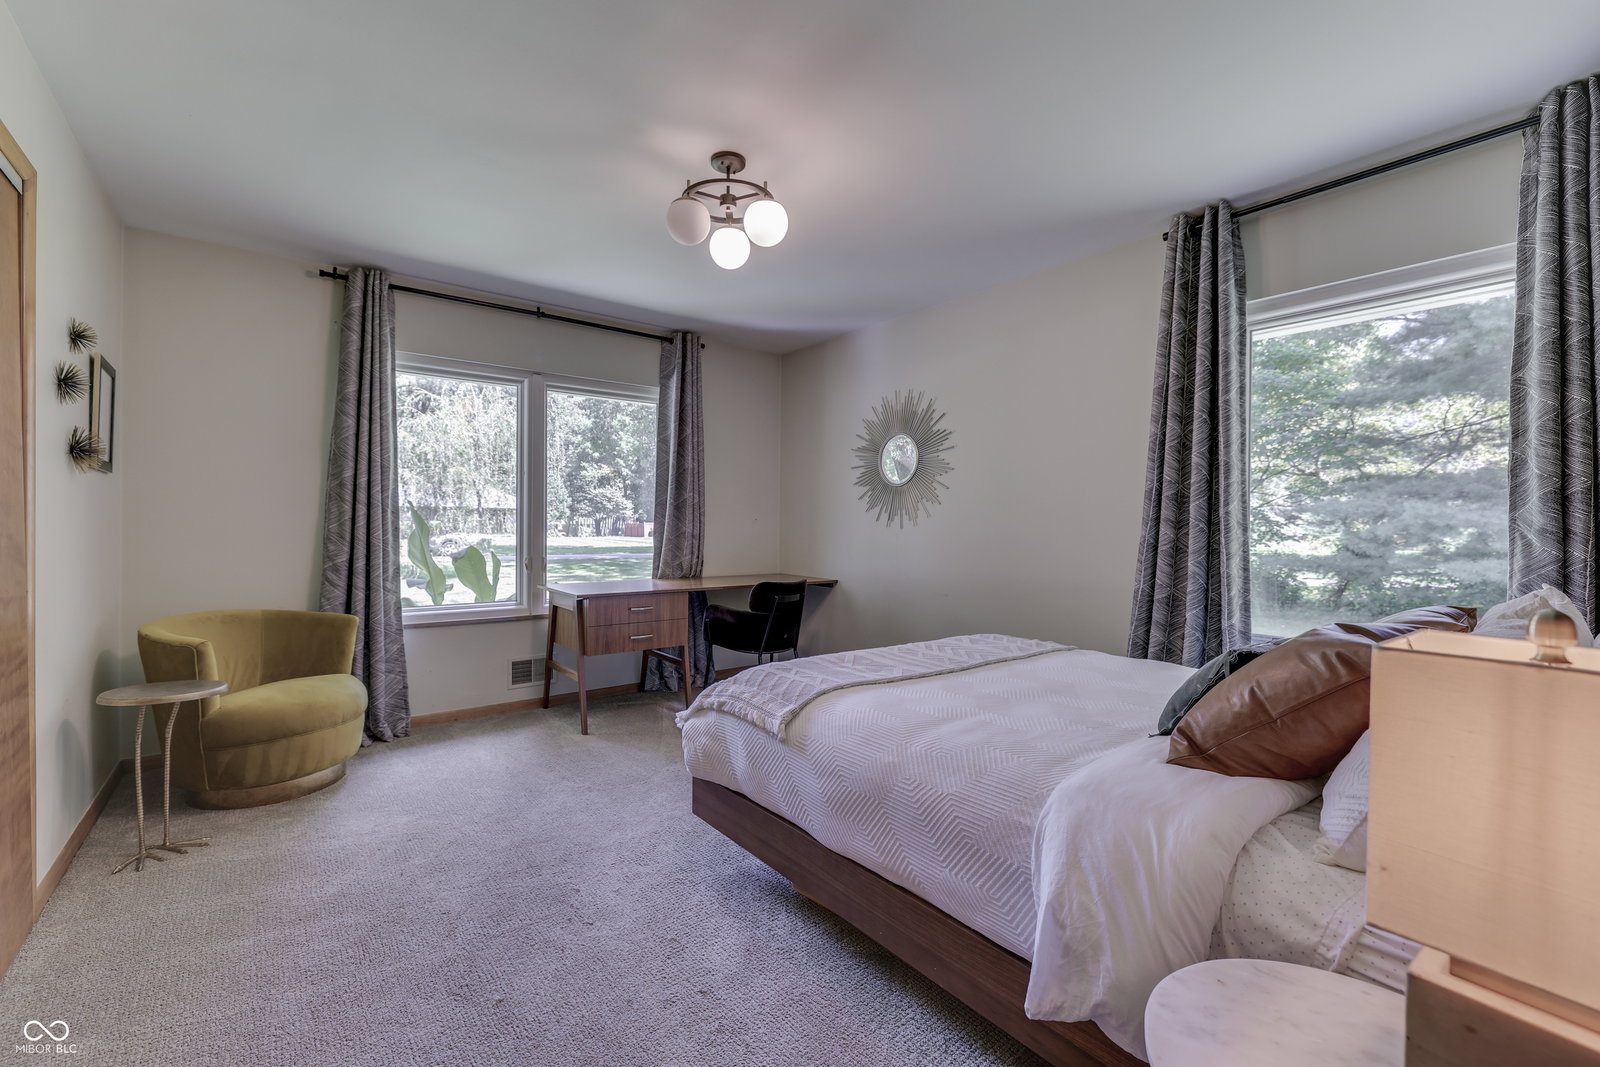
Built in 1954 as the Indianapolis residence of filmmaker Leon Adler, this home sits on nearly an acre in Highland Manor. It pairs original mid-century character with thoughtful modern updates. Skylights, expansive windows, and mature trees create a light-filled space with a private, park-like setting. The open layout connects the kitchen, dining, family, and living spaces while still giving each room its own purpose. Central to the living area is a custom concrete and corten steel fireplace that extends to the peak of the vaulted ceiling. It's a striking architectural feature that complements the home's original mid-century design. With three bedrooms, three fully renovated bathrooms, and two primary suites, there's plenty of room for both everyday living and guests. Thoughtful and accessible updates add to the ease of the home's single-level layout. Major systems have also been updated, including 30-year architectural shingles (2023), 97% high-efficiency HVAC, and a tankless water heater. A 2.5-car garage provides additional space for storage and hobbies. Outside, the nearly one-acre lot offers mature trees and established flower beds. Tucked between Sunset Lane and Questover, this quiet court, with no HOA, is a special setting that is increasingly hard to find in the city. Minutes from downtown, Broad Ripple, Butler, and Highland Golf Course, this property provides a private escape while remaining perfectly connected to Indy's best spots.
/u.realgeeks.media/merealtygroup/logo-full.png)
Additional Information
- Foundation
- Block
- Number of Fireplaces
- 1
- Fireplace Description
- Family Room, Gas Log
- Stories
- One
- Architecture
- Mid-Century Modern, Ranch
- Interior
- Attic Pull Down Stairs, Bath Sinks Double Main, Vaulted Ceiling(s), Entrance Foyer, Handicap Accessible Interior, Hi-Speed Internet Availbl, In-Law Floorplan, Smart Thermostat, Walk-In Closet(s)
- Exterior Amenities
- Exterior Handicap Accessible
- Acres
- 0.93
- Heat
- Forced Air, Natural Gas, Heat Pump
- Cooling
- Attic Fan, Heat Pump
- Financing
- Conventional, FHA, VA
- Appliances
- Gas Cooktop, Dishwasher, Dryer, Disposal, Oven, Refrigerator, Tankless Water Heater, Washer, Water Purifier, Water Softener Owned
- Semi-Annual Taxes
- $2,191
- Garage
- Yes
- Garage Parking
- Finished Garage, Garage Door Opener, Keyless Entry, Service Door
- Region
- Washington
- Eating Areas
- Formal Dining Room
Mortgage Calculator
Listing courtesy of Duke Collective, Inc..
Information Deemed Reliable But Not Guaranteed. © 2026 MIBOR Broker Listing Cooperative