10400 Holliday Farms Boulevard, Zionsville, IN 46077
- $4,699,000
- 5
- BD
- 7
- BA
- 9,844
- SqFt




- List Price
- $4,699,000
- Mandatory Fee
- $1,590
- Mandatory Fee Paid
- Annually
- MLS#
- 22103332
- Property Type
- Residential
- Bedrooms
- 5
- Bathrooms
- 7
- Sqft. of Residence
- 9,844
- Year Built
- 2025
- Days on Market
- 66
- Status
- ACTIVE
Property Description
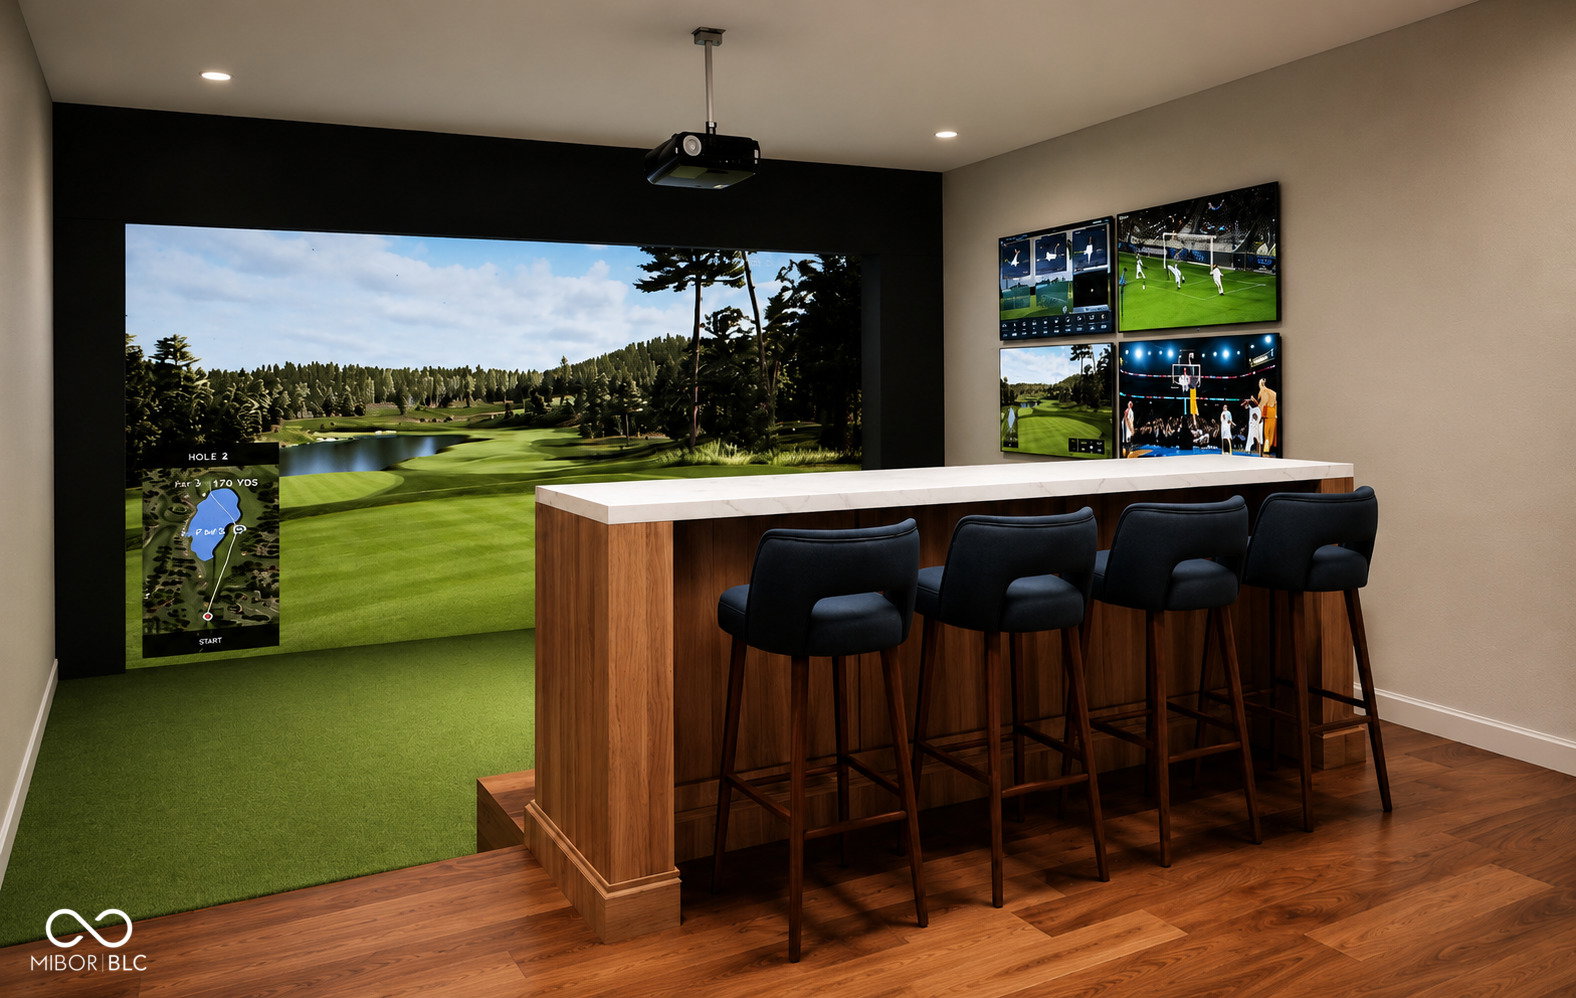
OPEN HOUSE SATURDAY 2-4PM! A truly one-of-a-kind setting in Holliday Farms, this newly constructed luxury residence captures the best of both worlds: wooded privacy with views of the 16th fairway on one side and views of the 15th green on the other. Inside, nearly 8,000 finished square feet showcases standout spaces designed for luxury living and entertaining, including a bourbon room overlooking the green, an additional main-level guest ensuite, and a walkout lower level built for recreation. Blending European tradition with French Country elegance, the home features a brick and stone exterior, shake roof, shuttered windows, and a timeless custom elevation. The great room is framed by cathedral beams, floor-to-ceiling windows, and French doors opening to the covered outdoor living area. The chef's kitchen includes dual islands, Sub-Zero and Wolf appliances, custom cabinetry, and a prep kitchen with a second dishwasher and double-door oven. The main level also features a richly appointed study with built-ins and a private primary retreat with beamed ceiling, spa-style bath, oversized closet, and direct laundry access. The walkout lower level is designed for entertaining, with a theater space, wine cellar, sunken room ideal for a golf simulator or lounge, fitness studio, guest suite, and custom wet bar with refrigeration, dishwasher, and wine storage. Outdoor living includes a covered porch with grill station, phantom screens, wiring for heaters, and a heated 14'x18' gunite pool with wall fountains. Additional highlights include a large 4-car heated garage with open ceilings, basketball goal, epoxy flooring, and utility hookups; wide-plank hardwood floors; pre-wired AV and security; and an elevator shaft currently serving as closets on the main and lower levels. Holliday Farms offers a Pete Dye-designed golf course, resort-style pool, clubhouse dining, fitness and wellness center, and walking paths, creating one of Zionsville's most coveted luxury lifestyles.
/u.realgeeks.media/merealtygroup/logo-full.png)
Additional Information
- New Construction
- Yes
- Construction Stage
- Drywall
- Est. Completion Date
- 6/26
- Basement
- Ceiling - 9+ feet, Full, Walk-Out Access
- Foundation
- Concrete Perimeter
- Number of Fireplaces
- 1
- Fireplace Description
- Great Room
- Stories
- Two
- Architecture
- Chateau, French Provincial, Traditional
- Interior
- Bath Sinks Double Main, Built-in Features, Cathedral Ceiling(s), Ceiling Vaulted, Kitchen Island, Entrance Foyer, Hardwood Floors, Eat-in Kitchen, Pantry, Walk-In Closet(s), Wet Bar
- Exterior Amenities
- Sprinkler System
- Acres
- 0.83
- Heat
- Forced Air, Natural Gas
- Cooling
- Central Air
- Appliances
- Dishwasher, Dryer, Microwave, Double Oven, Gas Oven, Range Hood, Refrigerator, Washer, Water Heater
- Mandatory Fee Includes
- Association Home Owners, Clubhouse, Pickleball Court
- Semi-Annual Taxes
- $7,595
- Garage
- Yes
- Region
- Eagle
- Eating Areas
- Dining Combo/Kitchen
Mortgage Calculator
Listing courtesy of Berkshire Hathaway Home.
Information Deemed Reliable But Not Guaranteed. © 2026 MIBOR Broker Listing Cooperative